
Doctor Petit Clinic has moved from the space it operated for five years into a newly built facility, expanding its layout across two floors. The relocation is not simply a change of address. It reflects a broader redesign of access, treatment flow, privacy, and patient communication.
In the relocation vlog, the clinic explains how the previous one-floor-centered setup has been replaced with a structure that uses both the first and second floors. General care and more private consultation or treatment areas are now separated, a meaningful point for English-speaking users researching Korea travel, Korean dermatology, and Gangnam skin clinics.
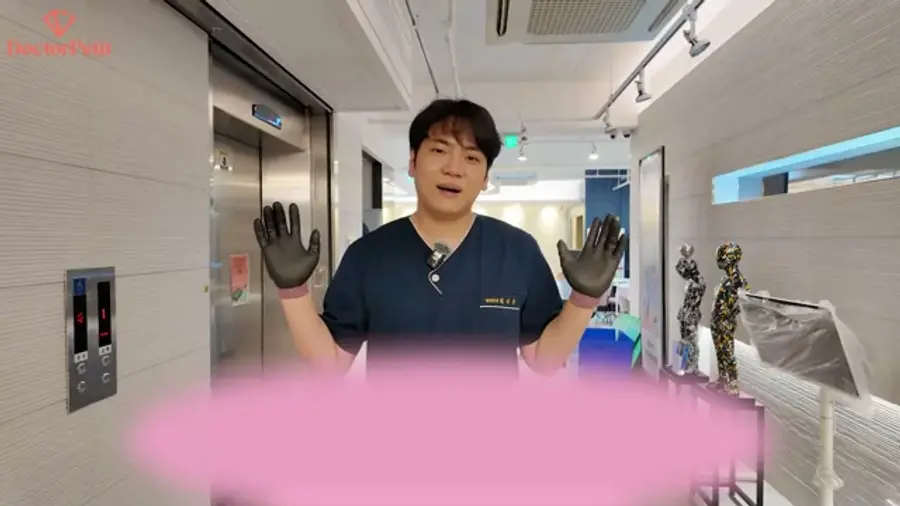
Better access and a more reassuring building environment
The former clinic space had long been familiar to patients, but the building structure and side entrance made it less intuitive for first-time visitors. The video also mentions concerns related to the older building, which led the clinic to seek a more comfortable and stable environment.
The new location is introduced as a newly built building about one minute from an exit on Subway Line 1. For visitors planning a beauty treatment during a short Korea itinerary, easy access can strongly influence both booking confidence and the actual visit experience.
A layout designed to increase doctor-patient contact
One of the more notable changes is the decision to reduce the traditional private director’s office and create more opportunities for doctors to meet patients in treatment rooms and the lobby. This suggests a shift toward closer communication before and after procedures, rather than a simple expansion of physical space.
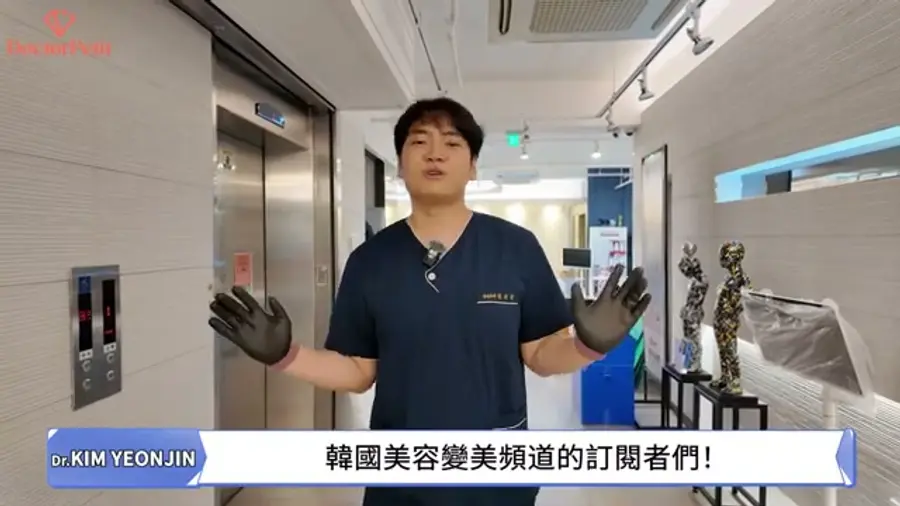
Two floors for privacy and smoother patient flow
The new clinic uses two floors to separate general care from more private treatment settings. In the previous space, waiting and movement paths could overlap. The larger layout now allows the clinic to manage patient flow more comfortably while strengthening privacy.
For procedures such as lifting treatments, skin boosters, and skin care programs, many patients search by device name or treatment purpose. That makes clinic layout more than an interior design issue. It connects directly to device operation, consultation flow, and the post-treatment experience.
A renewed focus on VIP-level care
Toward the end of the video, the clinic emphasizes a return to its original mindset and a commitment to treating every visitor as a VIP. The message behind the relocation is therefore not only about growth, but about building a more deliberate and refined patient journey.
🌐 Official Website: https://uhcell.com/en
💬 Book an Appointment: https://go.uhcell.com/reservation
📷 Instagram: https://go.uhcell.com/en/instagram
📍 Google Maps: https://go.uhcell.com/location


댓글 (0)
댓글 작성
댓글을 작성하려면 로그인이 필요합니다.
로그인하기